
 By
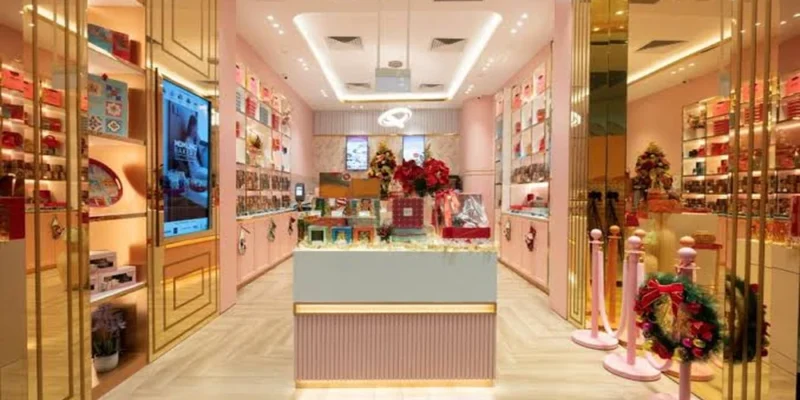
Overseas brands arriving in Singapore, and local ones opening a second shop, often assume that a successful store concept can simply be repeated in a new unit. The unit rarely cooperates. Ceiling heights, column positions, frontage widths and landlord rules differ from one building to the next, and the customers passing the door differ too. Sound retail design singapore practice treats the concept as a set of principles to be adapted to each site, and the considerations below are those that most often decide the result.
Who Passes the Door
A mall in the central shopping district draws tourists and office workers, while a suburban centre next to a transport interchange serves families and commuters on routine errands. The same range may need a different emphasis in each. Before design begins, spend time at the site on a weekday and a weekend, noting who walks past, how fast, and from which direction. That direction determines which side of the shopfront carries the main message.
The Lease and the Landlord’s Design Criteria
Most shopping centres issue a tenant design manual or fit-out guide. It typically covers shopfront materials and setbacks, signage size and position, ceiling treatment, floor loading and the stages at which drawings must be approved. Some landlords have firm views on how open a frontage must be. Obtaining this document before the concept is drawn, and before the lease is signed if possible, prevents a design from being built on assumptions the building will not allow.
Working With a Compact Unit
Retail space is costly, and many units are smaller or more awkwardly shaped than a brand would choose. Compact shops benefit from perimeter display, a single clear focal point and fixtures that can be reconfigured. Mirrors and light can extend perceived depth, but clutter cancels both. Deciding what proportion of the range will be shown, with the remainder available from stock or online, is a commercial decision that should be settled before the plan is drawn.
From Concept to Buildable Drawings
An attractive rendering is not yet a shop. It must be turned into drawings that state dimensions, materials, joinery details, electrical loads and lighting positions, and that coordinate with the building’s sprinklers and air-conditioning. Brands should ask early who will produce these and who will carry responsibility on site. Appointing a firm experienced in retail fit-out works at the design stage usually leads to fewer revisions, because buildability and cost are considered as the concept develops.
Building Services and Authority Requirements
Changes to sprinkler heads, smoke detectors, air-conditioning ducts and electrical distribution are a routine part of fitting out a unit, and they are subject to the building’s requirements and, where applicable, to submission by a qualified person. Works are commonly carried out by contractors familiar with, or nominated by, the landlord. Brands should allow time and budget for these items, which are invisible in the finished shop but can delay opening if left late.
Materials for Heavy Use and Humidity
Finishes must tolerate constant foot traffic, frequent cleaning and air-conditioned interiors that meet warm, humid air at the entrance. Floors near the door need slip resistance and durability. Laminates, veneers and metal finishes should be chosen with wear at edges and corners in mind, because that is where damage shows first. Asking for samples and for references to shops where the same materials have been in service for some years is more informative than a catalogue.
Consistency Across Outlets
Customers should recognise the brand in any branch, yet no two units are identical. The practical solution is a kit of parts: standard fixtures, a defined palette, lighting rules and signage formats that can be arranged to suit each site. Documenting these in a short manual speeds up later openings and keeps costs predictable. It also allows local variations, such as a feature tied to the neighbourhood, without eroding the identity.
Linking the Shop to Online Channels
Many customers research online and visit to confirm, or the reverse. The shop can support this with a clear collection point, space for returns, and displays that explain ranges not held in full. Staff need somewhere to prepare orders that does not spill onto the sales floor. If the brand expects to hold events or live demonstrations, power, lighting and a clear area for these should be planned in the layout.
Programme and Rent-Free Periods
Landlords commonly grant a limited fitting-out period before rent begins, and overrunning it means paying for a shop that is not trading. A realistic programme works backwards from the opening date and includes design approval, fabrication of joinery off site, on-site works within the mall’s permitted hours, inspections and merchandising. Long-lead items such as custom fixtures, signage and imported materials should be ordered as soon as approvals allow.
Making the Final Decisions
Settle the commercial questions first: who the customer is, how much of the range to show and what the opening date must be. Then choose a team able to carry the concept through approval and construction, and insist on itemised costs. Keep a reserve for adjustments after opening. Finally, plan how the shop will change through the calendar, since a festive decoration specialist can refresh windows and feature areas for key seasons without disturbing the permanent design.







Comments